


190 Leggs Mills RD Lake Katrine, NY 12449
3 Beds
3 Baths
2,280 SqFt
UPDATED:
Key Details
Property Type Single Family Home
Sub Type Single Family Residence
Listing Status Active
Purchase Type For Sale
Square Footage 2,280 sqft
Price per Sqft $331
MLS Listing ID 1053698
Style Colonial
Bedrooms 3
Full Baths 3
HOA Y/N No
Rental Info No
Year Built 1800
Annual Tax Amount $11,956
Lot Size 1.180 Acres
Acres 1.18
Property Sub-Type Single Family Residence
Source onekey2
Property Description
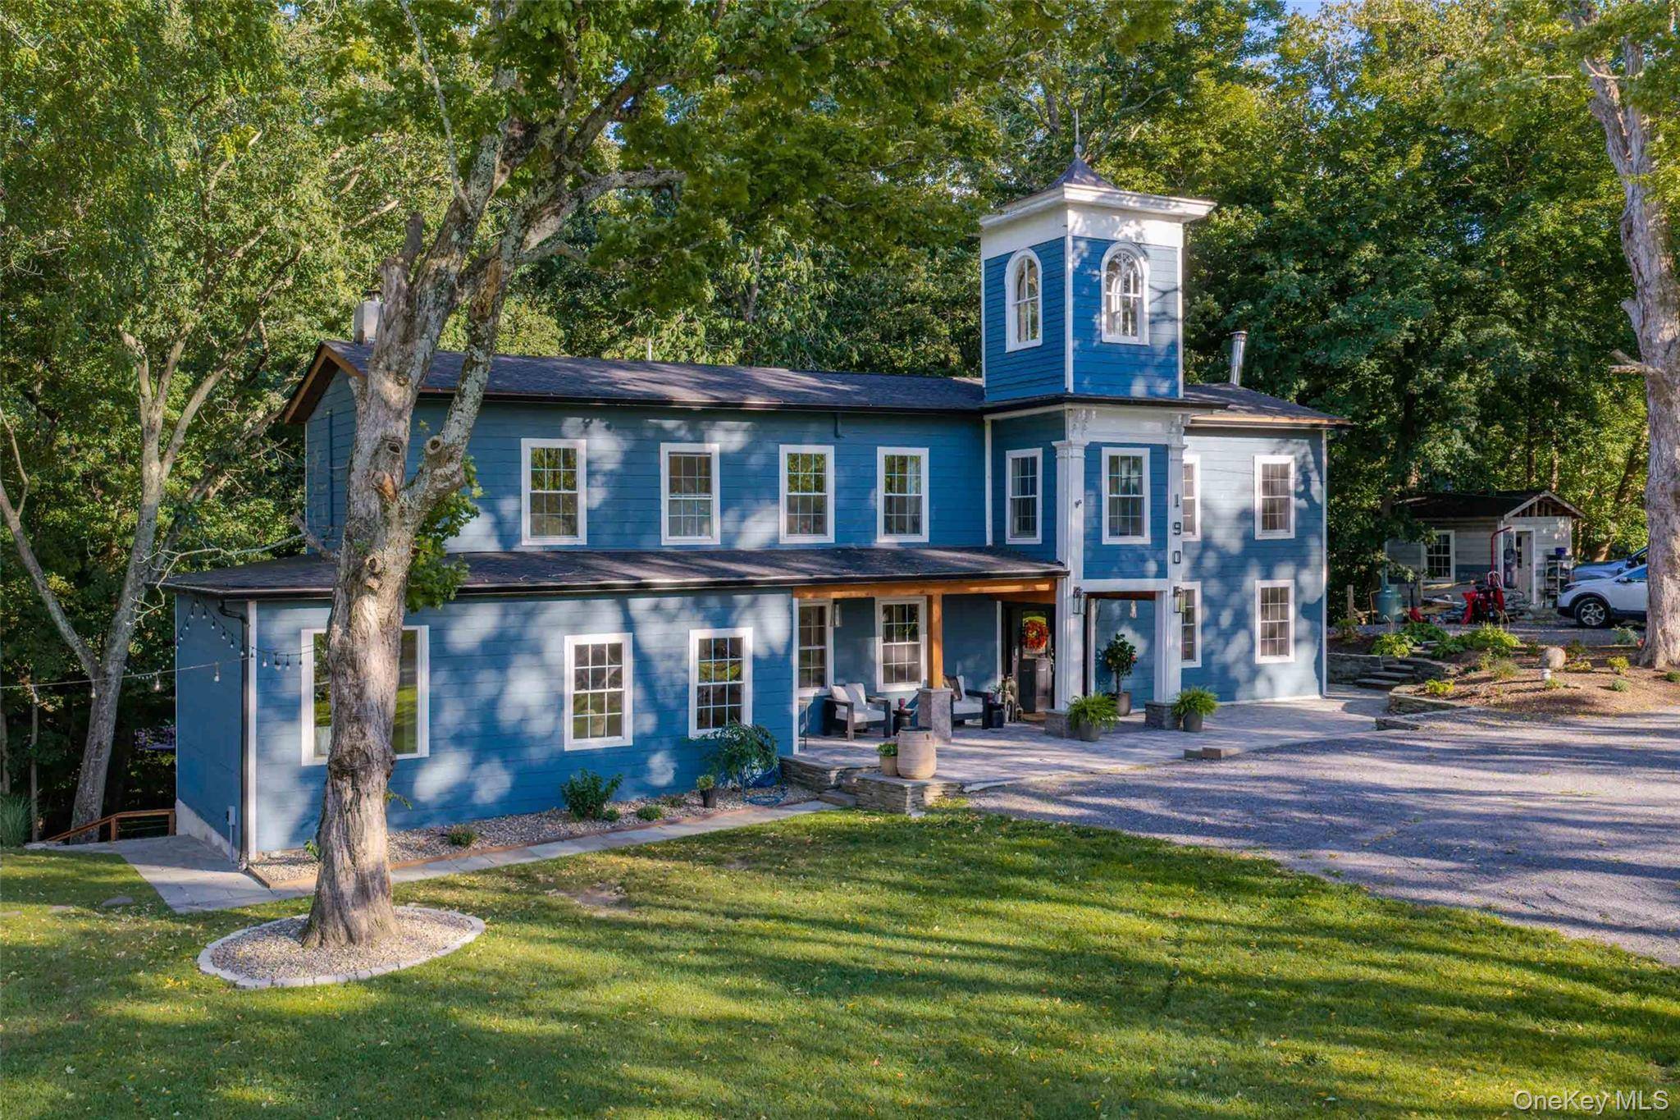
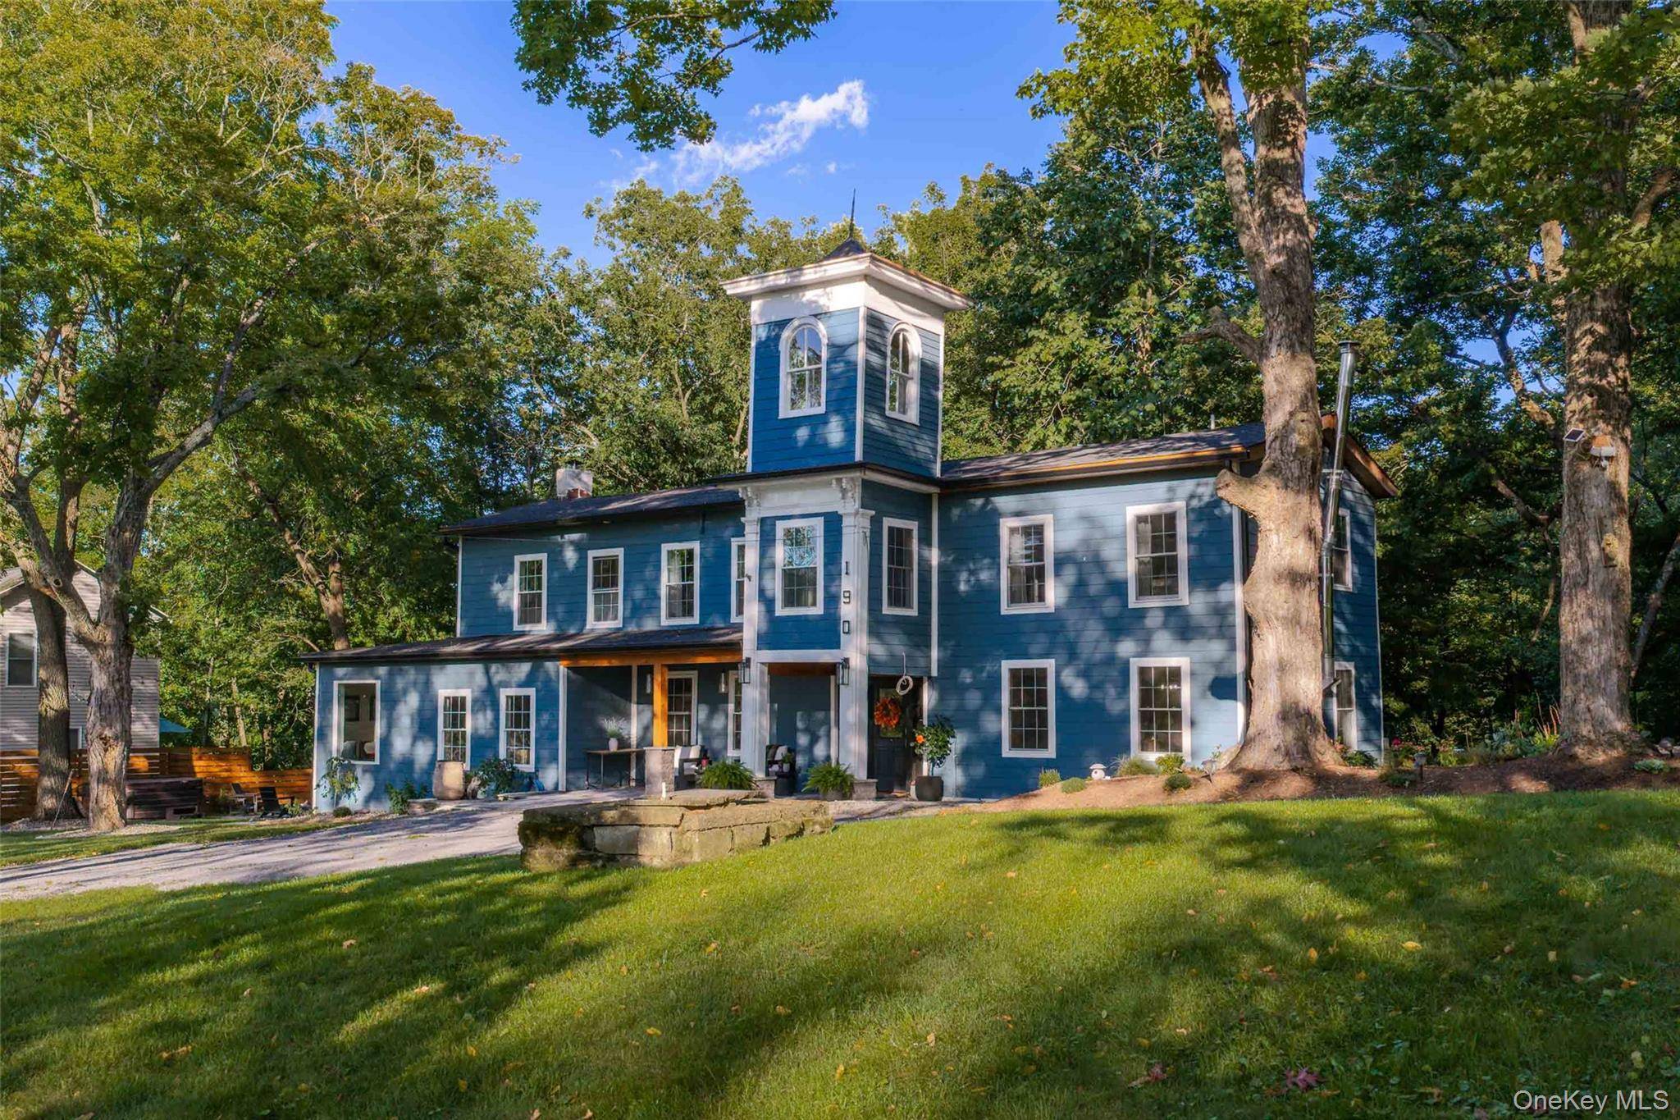
Recently renovated down to the studs, the home has been thoughtfully restored while retaining original beams, flooring, and other architectural details that honor its remarkable past. A historic watchtower crowns the house, offering an intriguing glimpse into its earlier life and the possibility of reopening access should a future owner wish to restore it.
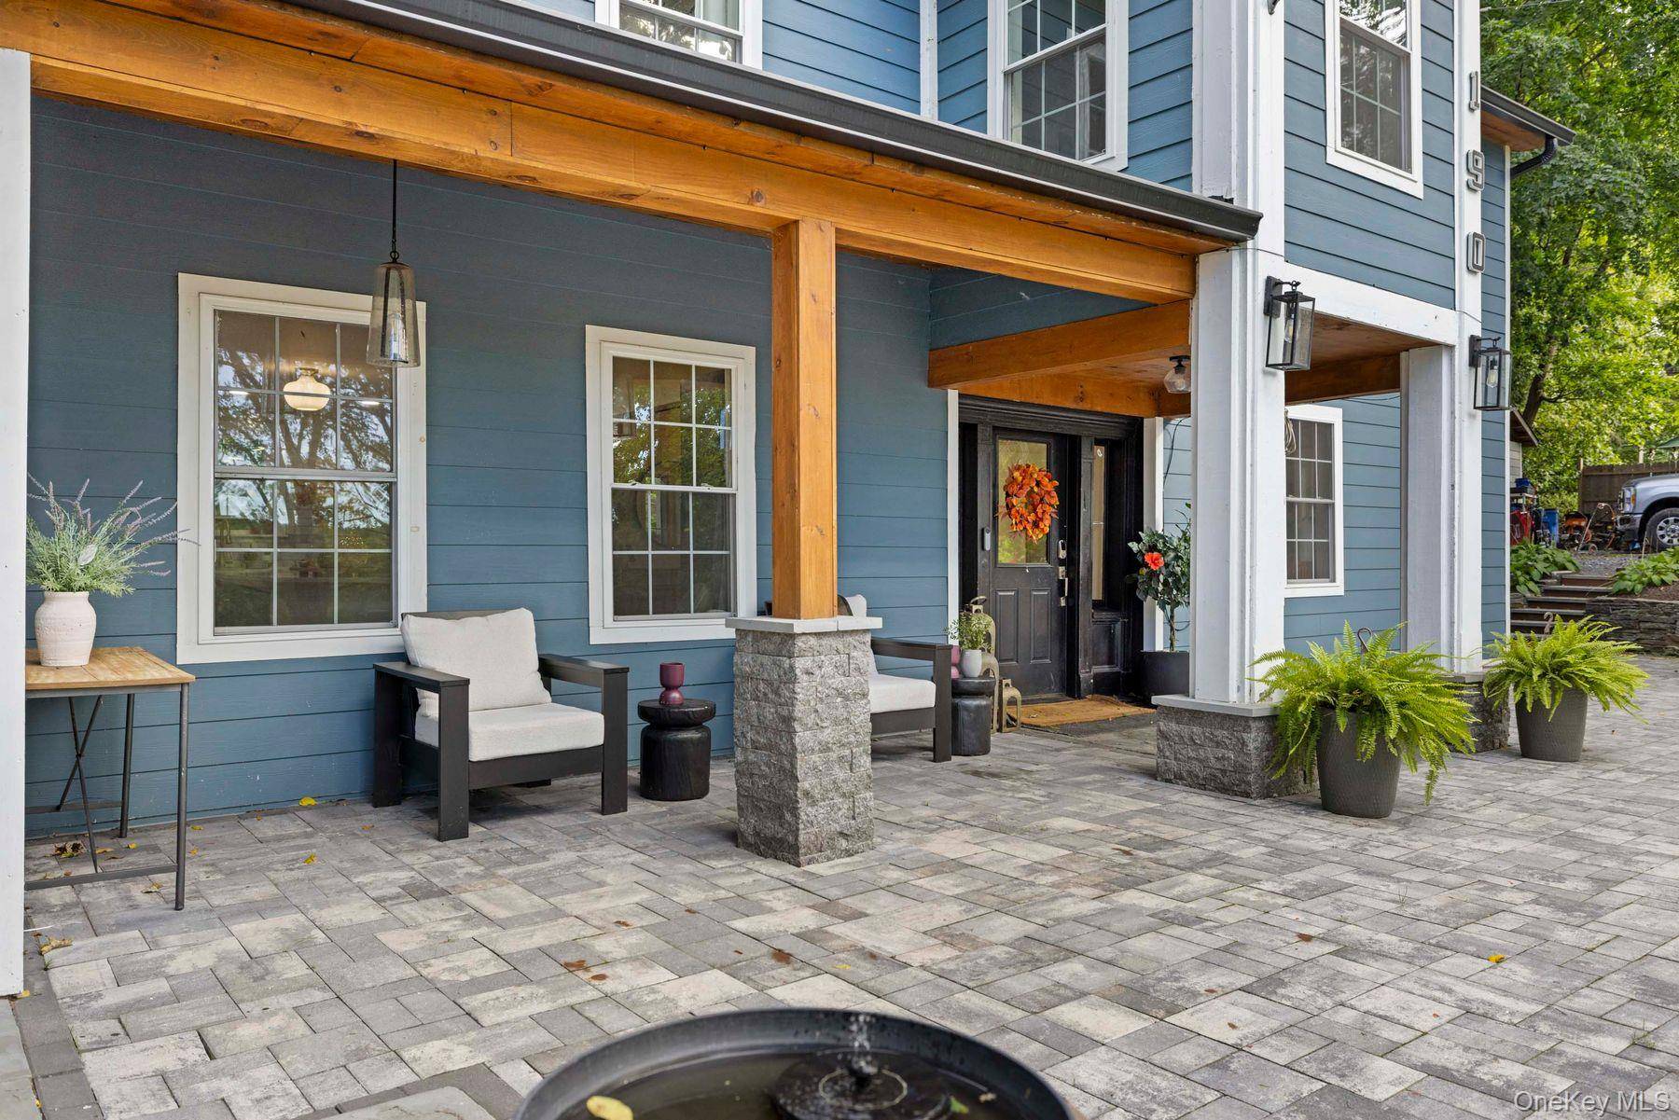
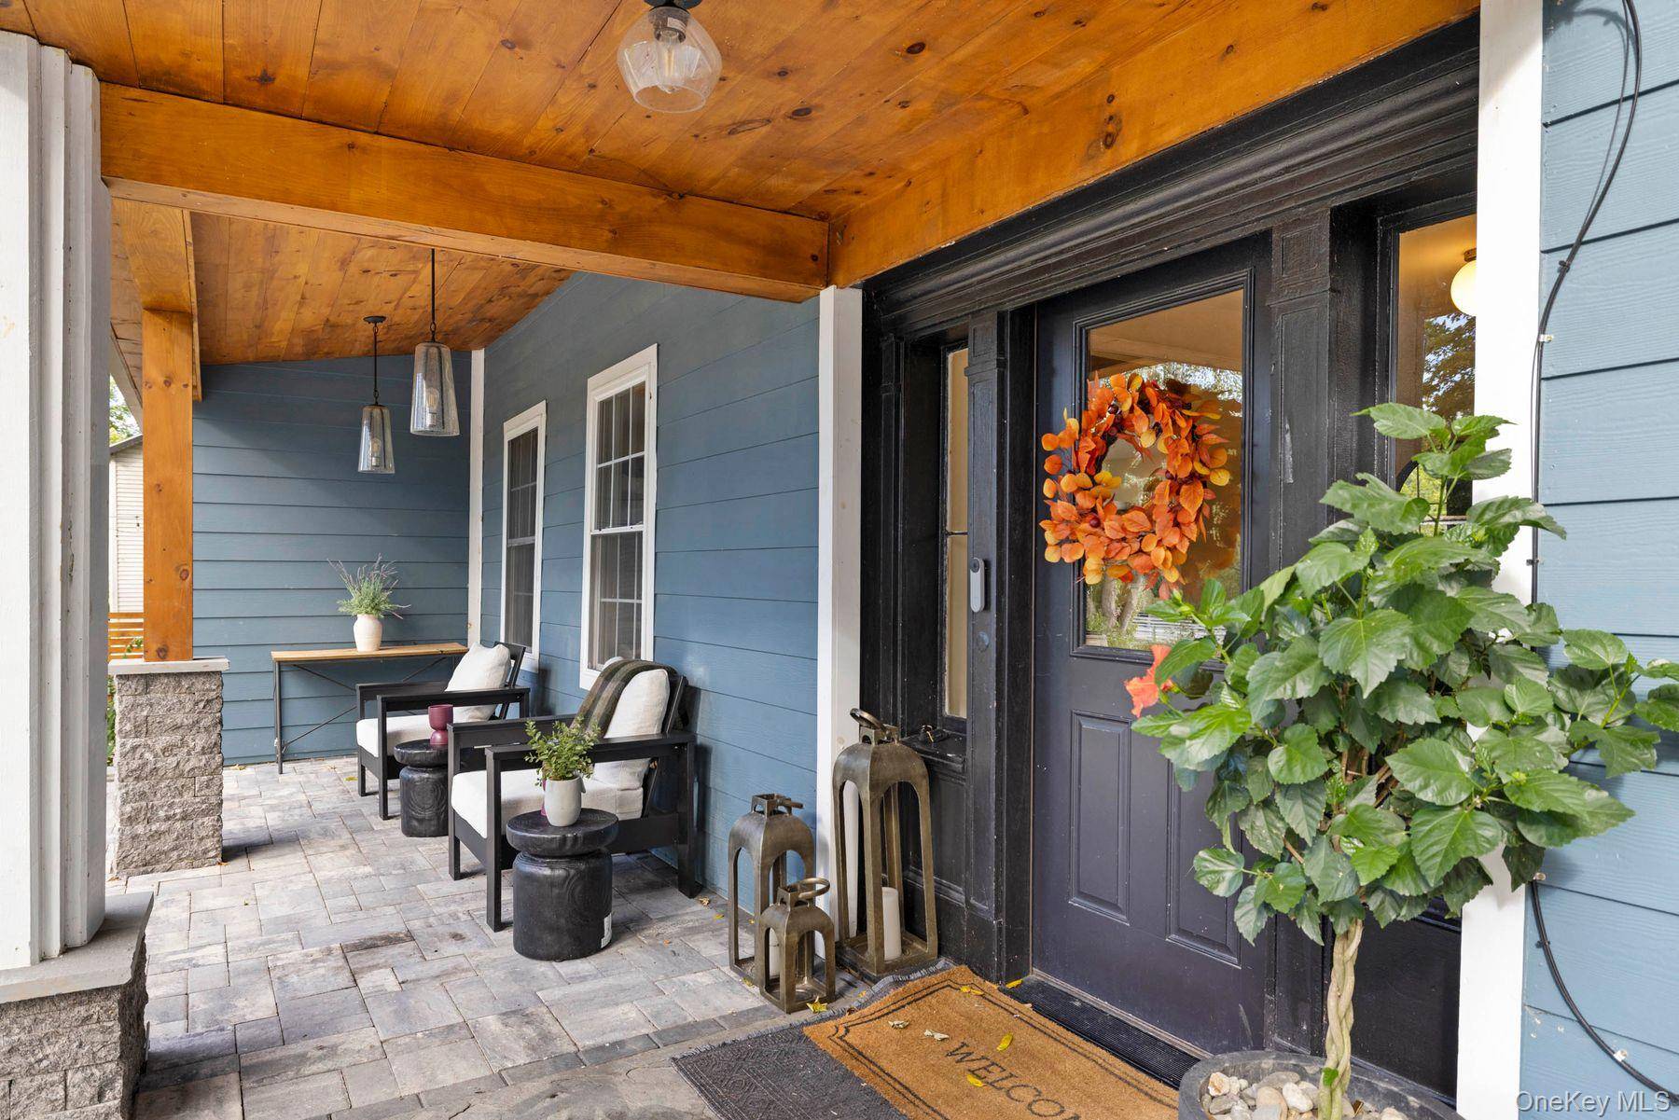
Arrival is impressive, with a circular driveway creating a grand approach to the property. Through the oversized front door, the welcoming foyer features a central staircase and provides access to the main living spaces. To one side is a formal dining room with a wood-burning stove; to the other, a charming and well-appointed kitchen with center island, window seats, pantry, and a dedicated coffee and tea area.
Adjacent to the kitchen is the spacious living room, anchored by a wood-burning fireplace and French doors leading to the expansive rear deck, built in 2022. Here, evenings are meant to be enjoyed outdoors - with cocktails overlooking the Creek, dinner on the grill, or simply time spent taking in the peaceful surroundings. Off the living room is an additional space with a comfortable seating area and dedicated office setup, offering flexibility for work, guests, or creative pursuits.
Upstairs, the thoughtfully arranged floor plan offers two distinct bedroom wings. The primary suite features an en-suite bath, sitting area, and walk-in closet, with the watchtower access located here and offering the opportunity to restore this unique feature. On the opposite side of the upper level are two additional bedrooms, a shared full bath, and a conveniently located laundry area.
Lovingly renovated with tremendous attention to both character and comfort, Leggs Mill House offers the rare opportunity to own a piece of Hudson Valley history without sacrificing the conveniences of contemporary living. With Creek-front access, beautiful outdoor spaces, historic architectural details, and a wonderfully versatile floor plan, this special property is ideally located near Kingston, Woodstock, and Saugerties, with easy access to the region's celebrated restaurants, shops, arts, hiking, swimming, skiing, and year-round recreation.
Location
State NY
County Ulster County
Rooms
Basement Unfinished
Interior
Interior Features First Floor Bedroom, Formal Dining, Granite Counters, Kitchen Island, Natural Woodwork, Open Floorplan
Heating Electric
Cooling Ductless
Fireplace No
Appliance Dishwasher, Dryer, Gas Oven, Gas Range, Microwave, Oven, Refrigerator, Stainless Steel Appliance(s), Washer
Exterior
Parking Features Driveway, Private
Utilities Available Cable Connected, Electricity Connected, Sewer Connected, Water Connected
Waterfront Description Creek
Garage false
Private Pool No
Building
Sewer Septic Tank
Water Public
Structure Type Frame
Schools
Elementary Schools E R Crosby Elementary School
Middle Schools M Clifford Miller Middle School
High Schools Kingston
School District Kingston
Others
Senior Community No
Special Listing Condition None
