

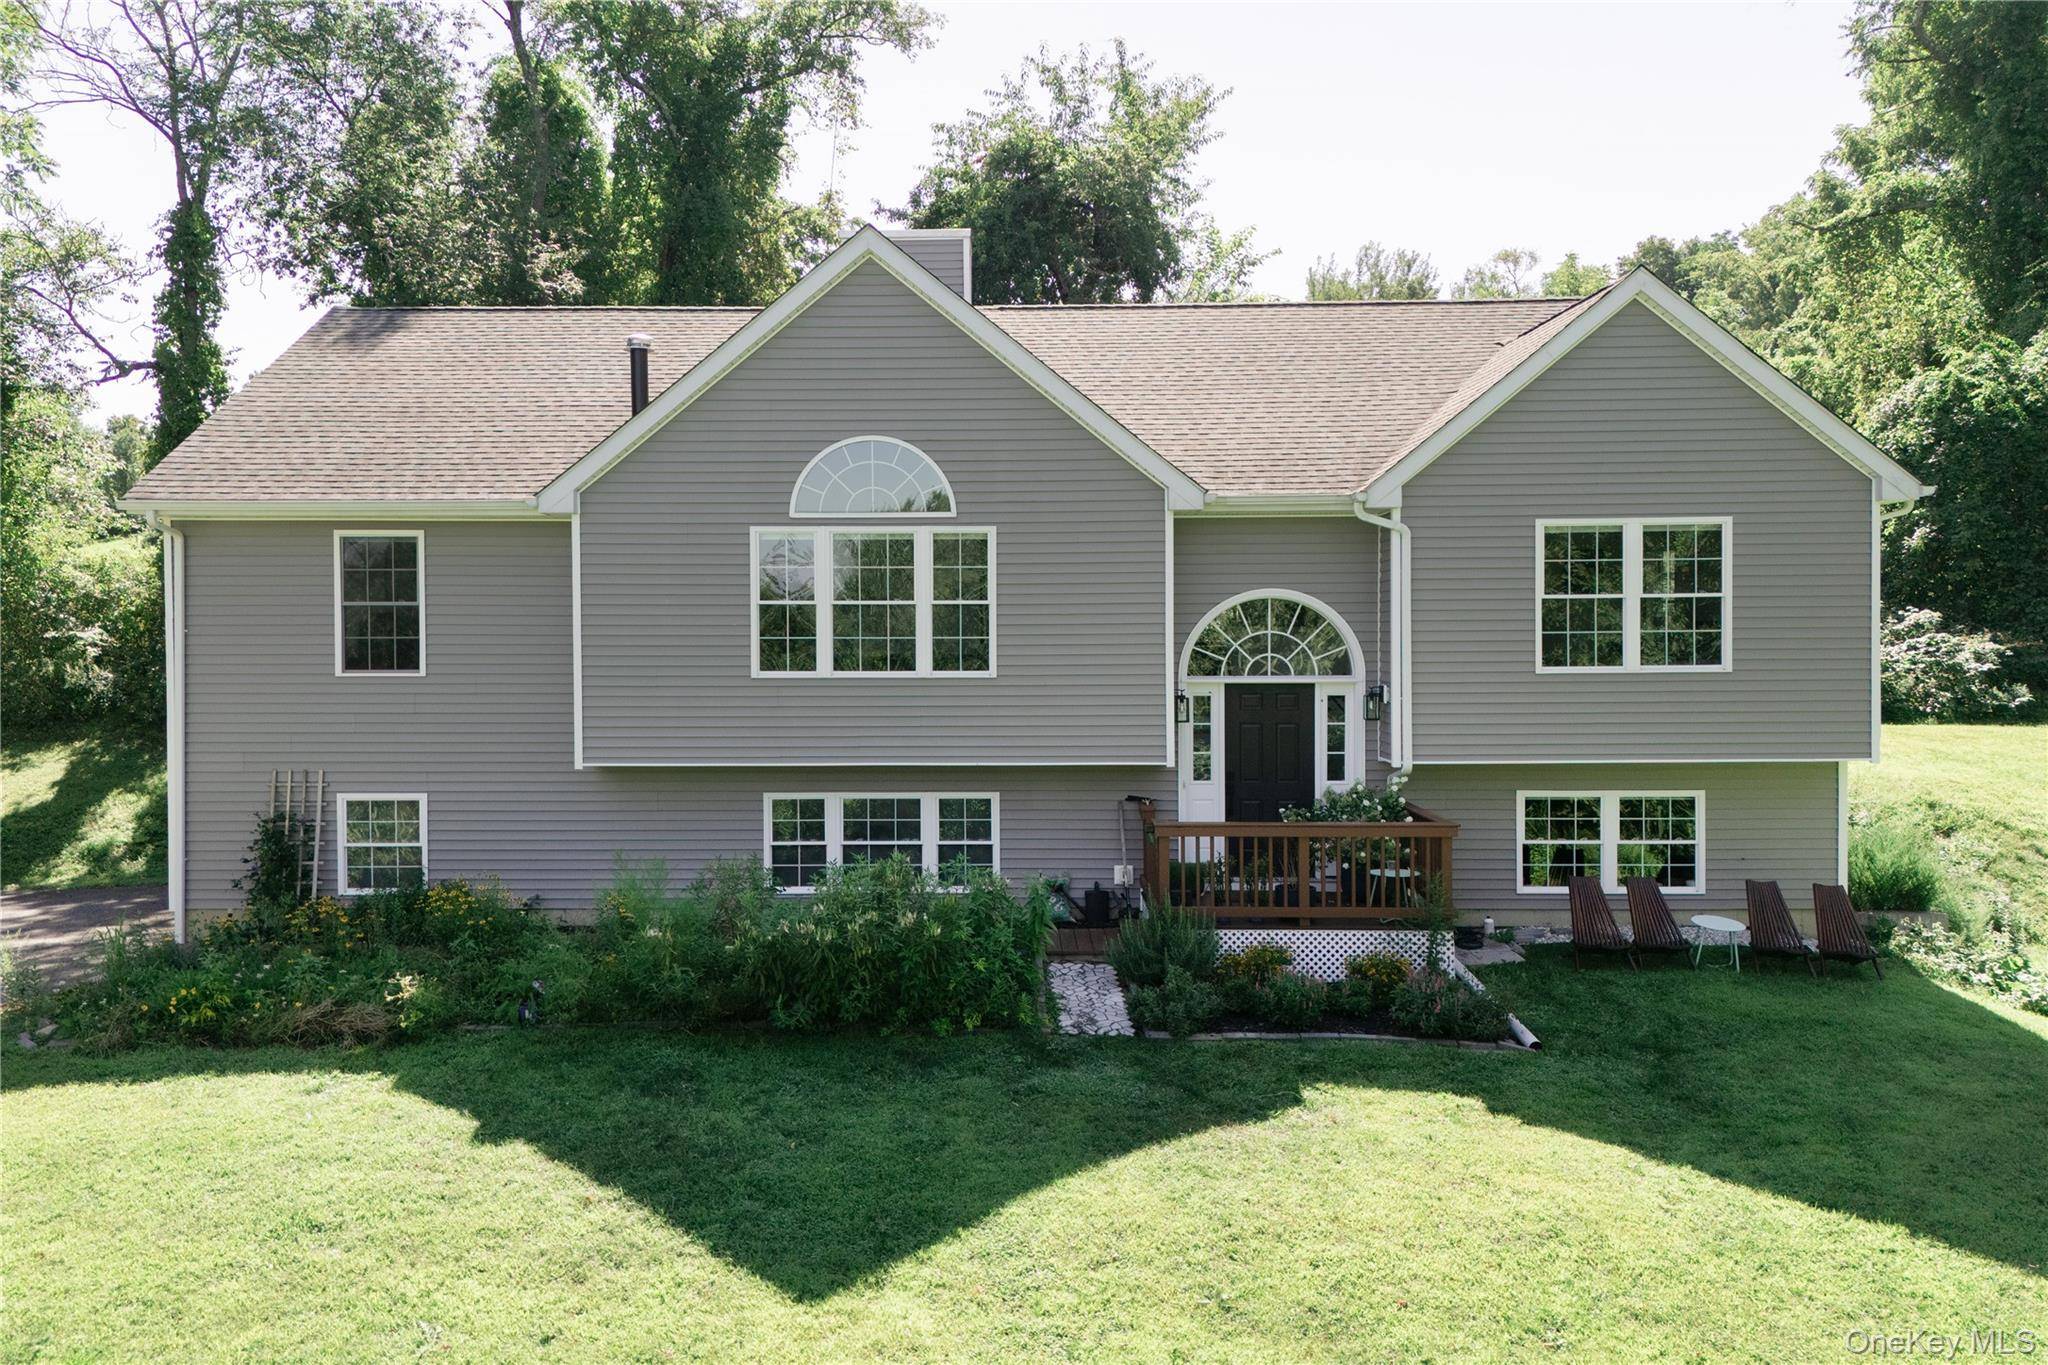


678 Plass RD Pleasant Valley, NY 12569
3 Beds
3 Baths
2,336 SqFt
UPDATED:
Key Details
Property Type Single Family Home
Sub Type Single Family Residence
Listing Status Active
Purchase Type For Sale
Square Footage 2,336 sqft
Price per Sqft $256
MLS Listing ID 1054491
Style Contemporary
Bedrooms 3
Full Baths 3
HOA Y/N No
Rental Info No
Year Built 2017
Annual Tax Amount $12,749
Lot Size 1.860 Acres
Acres 1.86
Property Sub-Type Single Family Residence
Source onekey2
Property Description
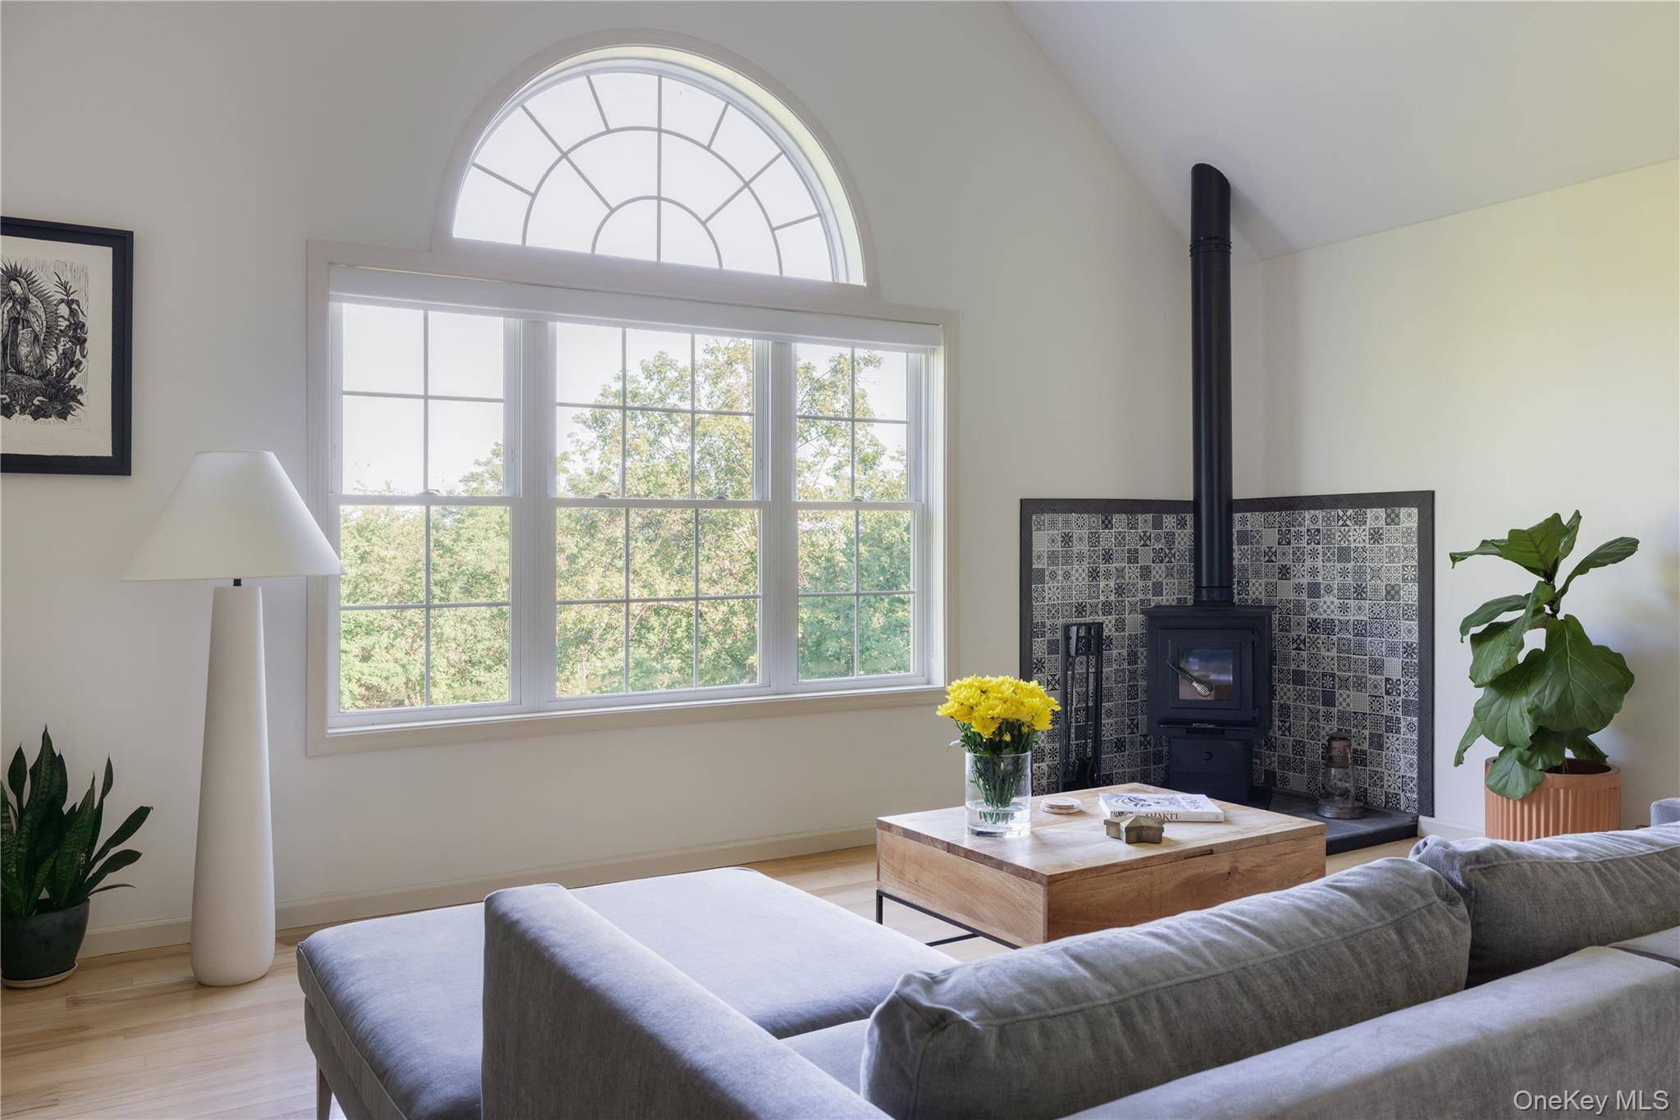
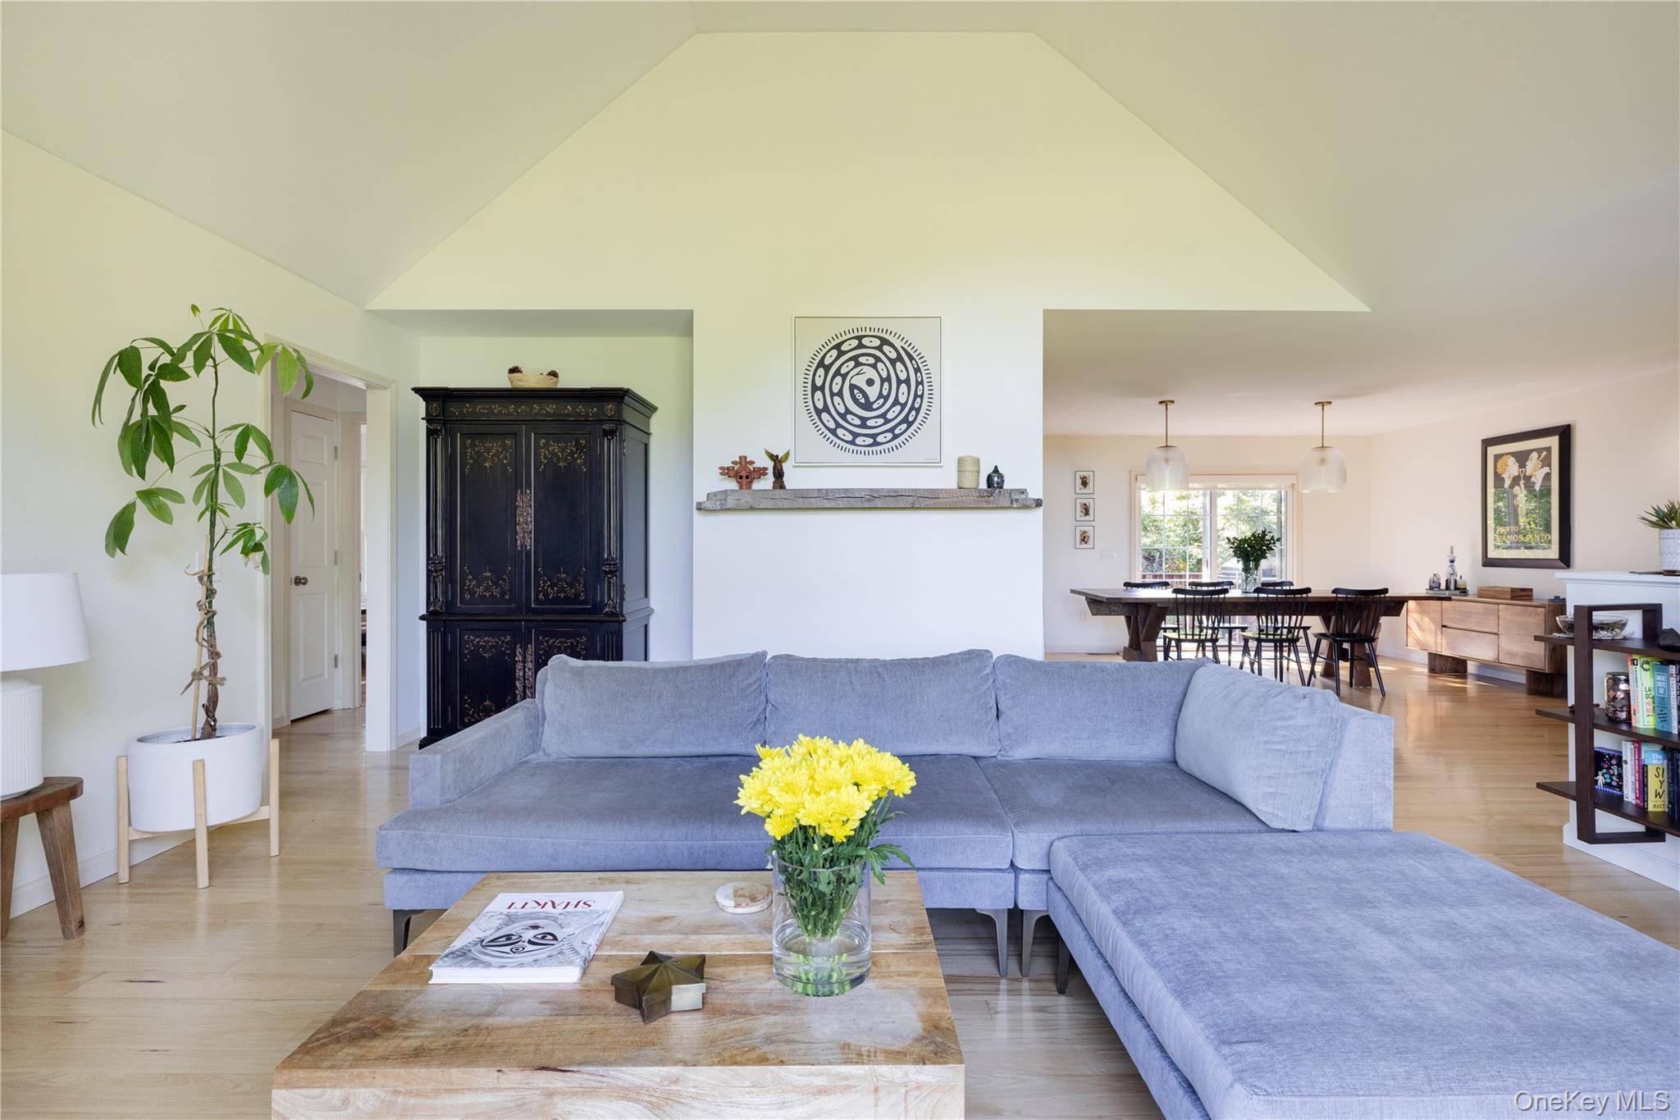
The main level is open and bright, with vaulted ceilings and hickory hardwood floors throughout. The kitchen is set up for real cooking and easy hosting, with quartz counters, slate-gray appliances and soft-close cabinets.
With 3 bedrooms, 3 full baths and 2,336 square feet, there's room to spread out. The primary suite has two walk-in closets and a spa-style bath with a double vanity and an oversized two-person rainfall shower. Downstairs, a big bonus room with its own full bath and walkout to the yard works as a guest suite, office, studio or den.
Out back, the deck is made for summer dinners and slow mornings, looking over perennial gardens and plenty of green. When the sun goes down, the hot tub is waiting, and it's hard to beat on a clear winter night. Central air, forced-air heat, in-unit laundry and an attached garage cover the everyday stuff.
All of this in the Arlington school district, a few minutes from Pleasant Valley village and an easy drive to Poughkeepsie, Millbrook and the Taconic. Private, modern and ready to move in.
Location
State NY
County Dutchess County
Rooms
Basement Finished, Walk-Out Access
Interior
Interior Features First Floor Bedroom, First Floor Full Bath, Beamed Ceilings, Cathedral Ceiling(s), Ceiling Fan(s)
Heating Forced Air
Cooling Central Air
Flooring Hardwood
Fireplaces Type Living Room
Fireplace No
Appliance Cooktop, Dishwasher, Dryer, Freezer, Oven, Refrigerator, Stainless Steel Appliance(s)
Laundry In Basement
Exterior
Parking Features Driveway, Garage
Garage Spaces 2.0
Utilities Available Cable Connected, Electricity Connected
Garage true
Private Pool No
Building
Lot Description Back Yard, Front Yard, Part Wooded, Private, Sloped
Foundation Concrete Perimeter
Sewer Septic Tank
Water Well
Level or Stories Two
Structure Type Frame
Schools
Elementary Schools Traver Road Primary School
Middle Schools Lagrange Middle School
High Schools Arlington
School District Arlington
Others
Senior Community No
Special Listing Condition None
