

11 Kipp RD, Rhinebeck, NY 12572
See all 12 photos
11 Kipp RD, Rhinebeck, NY 12572
REQUEST A TOUR If you would like to see this home without being there in person, select the "Virtual Tour" option and your agent will contact you to discuss available opportunities.
In-PersonVirtual Tour
$ 1,800,000
Est. payment /mo
Save
New

11 Kipp RD Rhinebeck, NY 12572

3 Beds

4 Baths

3,213 SqFt


UPDATED:

Key Details

Property Type Single Family Home

Sub Type Single Family Residence

Listing Status Active

Purchase Type For Sale

Square Footage 3,213 sqft

Price per Sqft $560

MLS Listing ID 1056241

Style Modern

Bedrooms 3

Full Baths 3

Half Baths 1

HOA Y/N No

Rental Info No

Year Built 1904

Annual Tax Amount $5,594

Lot Size 1.500 Acres

Acres 1.5

Property Sub-Type Single Family Residence

Source onekey2

Property Description

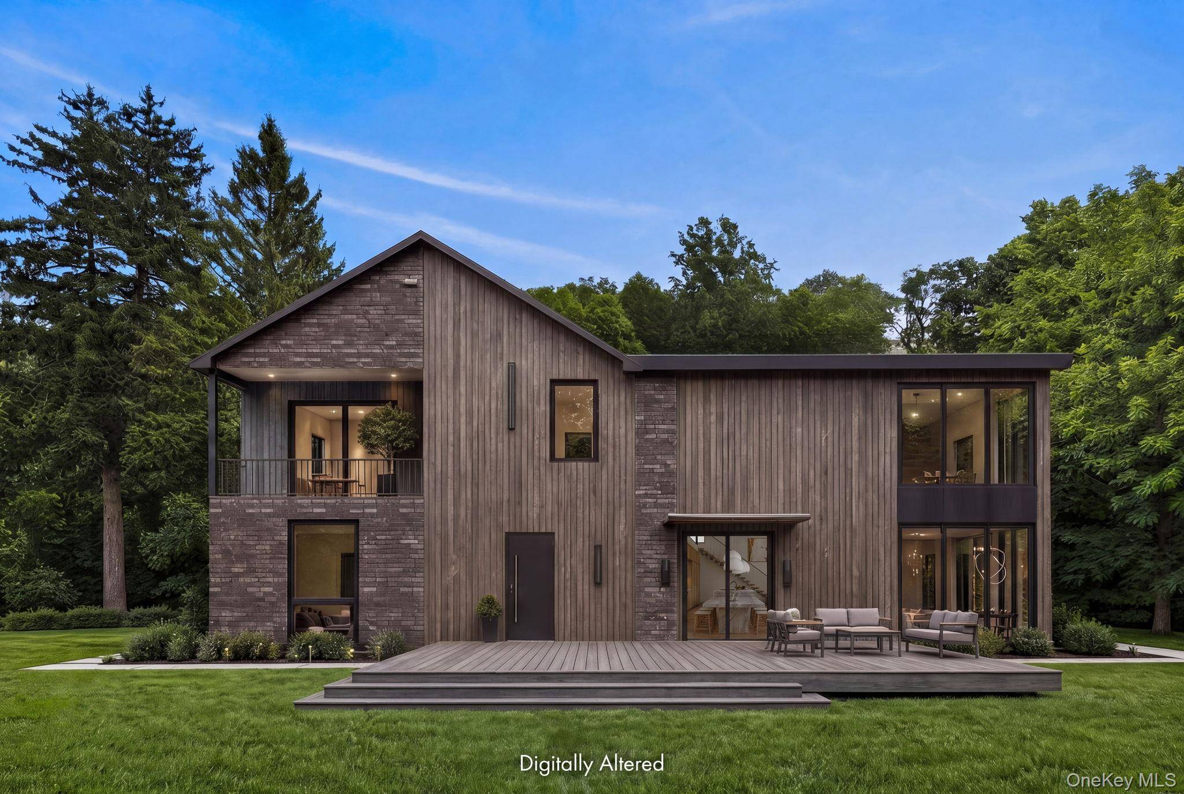
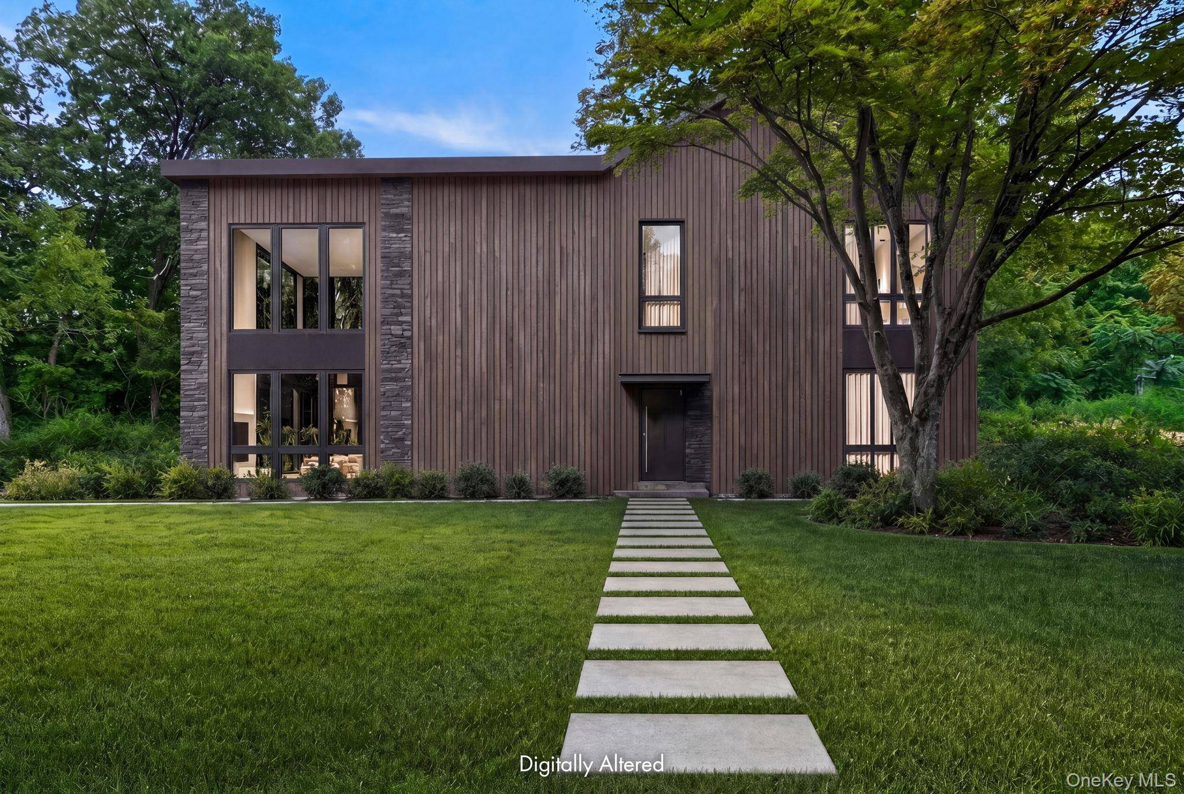
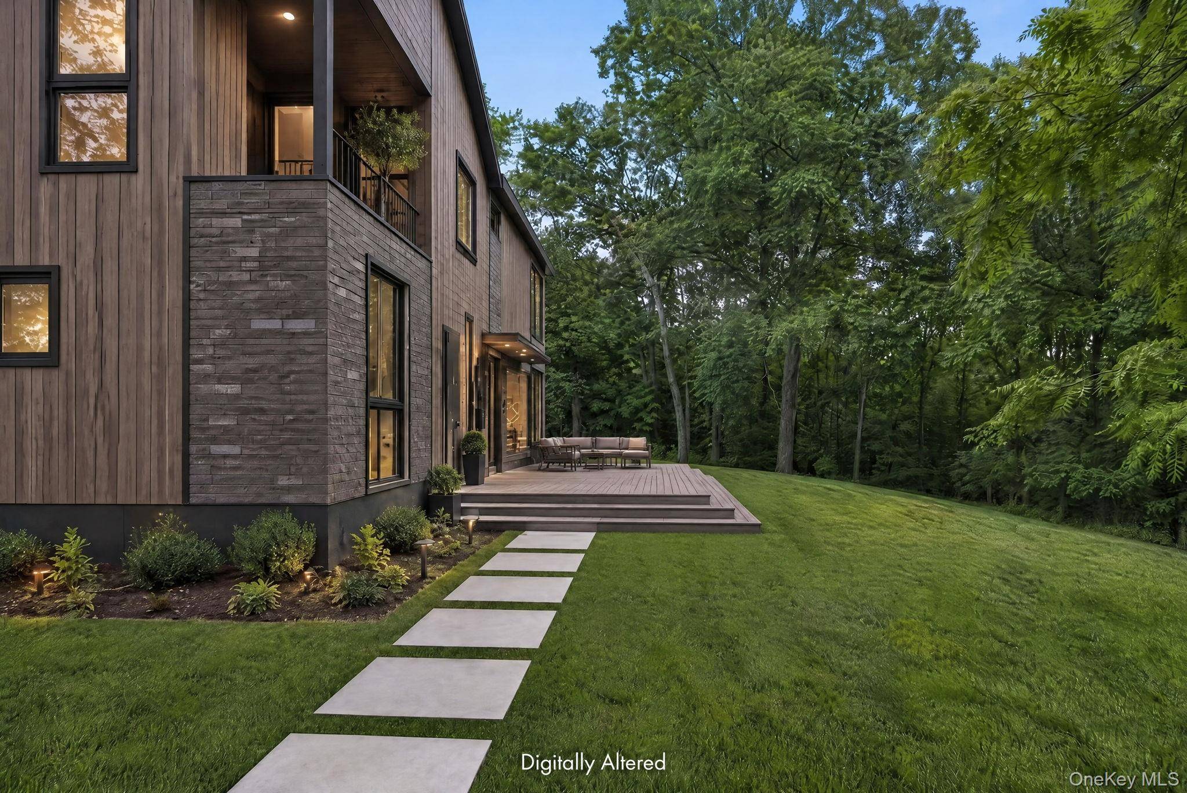
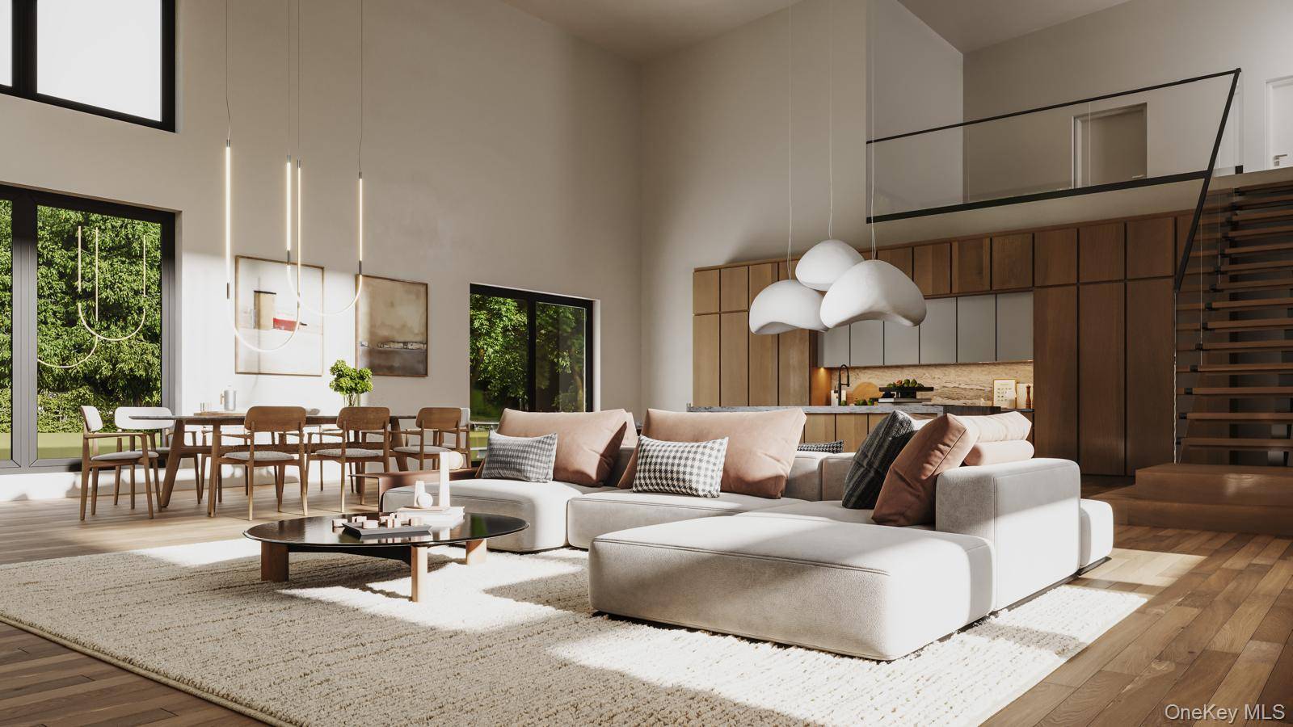
Imagine: your dream house is taking shape in Dutchess County, and it's time to choose the details that make it yours. Set on 1.5 acres just five minutes from Rhinebeck proper, 11 Kipp Road is a striking modern residence nearing completion by Zelena Building Co. Buyers have the opportunity to work with finishing selections, from tile and paint to the small details that will give each room its character. The architecture is beautifully simple, yet distinctive. A gabled form and clean lines give the house presence, while expansive glass windows bring the trees and changing Hudson Valley seasons into view. Inside, the main living space rises to 21-foot ceilings with a suspended wood-burning fireplace giving the room a striking focal point. The chef's kitchen is outfitted with Thermador appliances, and carefully considered mechanical systems speak to the quality of the build. Across more than 3,000 square feet, the home offers three bedrooms and three and a half baths, each with heated floors. The primary suite commands the upper level, featuring a balcony, luxurious en suite bath and custom his & hers closets, as well as an office. European white oak floors run throughout. Outside, the property is enveloped by trees on this country backroad. It's no mystery why the great families of the Gilded Age chose this stretch of the Hudson for their country homes: the beauty of the landscape, the river, and the rare pleasure of having room to breathe. More than a century later, that appeal is drawing a new generation. Soho Farmhouse Hudson Valley is planned nearby as its first U.S. Farmhouse, while One&Only Hudson Valley is bringing a private resort and a Longevity Hub by Clinique La Prairie minutes away. Together, they mark a new chapter for a place long prized for its understated exclusivity--and make this an especially compelling moment to put down roots here.

Location

State NY

County Dutchess County

Interior

Interior Features First Floor Bedroom, First Floor Full Bath, Cathedral Ceiling(s), Chefs Kitchen, High Ceilings, His and Hers Closets, Kitchen Island, Open Kitchen, Pantry, Primary Bathroom, Recessed Lighting, Soaking Tub, Stone Counters, Storage, Walk-In Closet(s)

Heating Forced Air, Radiant, Radiant Floor

Cooling Central Air

Flooring Wood

Fireplaces Number 1

Fireplaces Type Living Room, Wood Burning

Fireplace Yes

Appliance Dishwasher, Dryer, Gas Oven, Gas Range, Oven, Refrigerator, Washer, Wine Refrigerator

Laundry In Hall

Exterior

Exterior Feature Balcony

Parking Features Driveway

Utilities Available Electricity Connected

Garage false

Private Pool No

Building

Lot Description Back Yard, Level

Sewer Septic Tank

Water Well

Level or Stories Two

Structure Type Frame

Schools

Elementary Schools North Park Elementary School

Middle Schools Haviland Middle School

High Schools Hyde Park

School District Hyde Park

Others

Senior Community No

Special Listing Condition None


OneKey MLS/ Hudson Gateway (HGAR)/ Long Island MLS (MLSLI)/ Mid Hudson MLS
Listed by The Kinderhook Group, Inc. • Sarah Finch

NEARBY SCHOOL & BUSINESS

AFFORDABILITY CALCULATOR

Price of Homes
$
Down Payment
$
Loan Term
Interest Rate
Home Insurance (optional)
$
Property Tax (optional)
$
Mortgage values are calculated by Lofty and are for illustration purposes only, accuracy is not guaranteed.

GET MORE INFORMATION

39 N Front St, Kingston, NY 12401
Name
Phone*
Message

Schedule a Showing

11 Kipp RD