



31 Kapetanakis LN Stone Ridge, NY 12484
2 Beds
3 Baths
2,324 SqFt
UPDATED:
Key Details
Property Type Single Family Home
Sub Type Single Family Residence
Listing Status Coming Soon
Purchase Type For Sale
Square Footage 2,324 sqft
Price per Sqft $268
MLS Listing ID 1056799
Style Ranch
Bedrooms 2
Full Baths 2
Half Baths 1
HOA Y/N No
Rental Info No
Year Built 2000
Annual Tax Amount $7,907
Lot Size 1.500 Acres
Acres 1.5
Property Sub-Type Single Family Residence
Source onekey2
Property Description
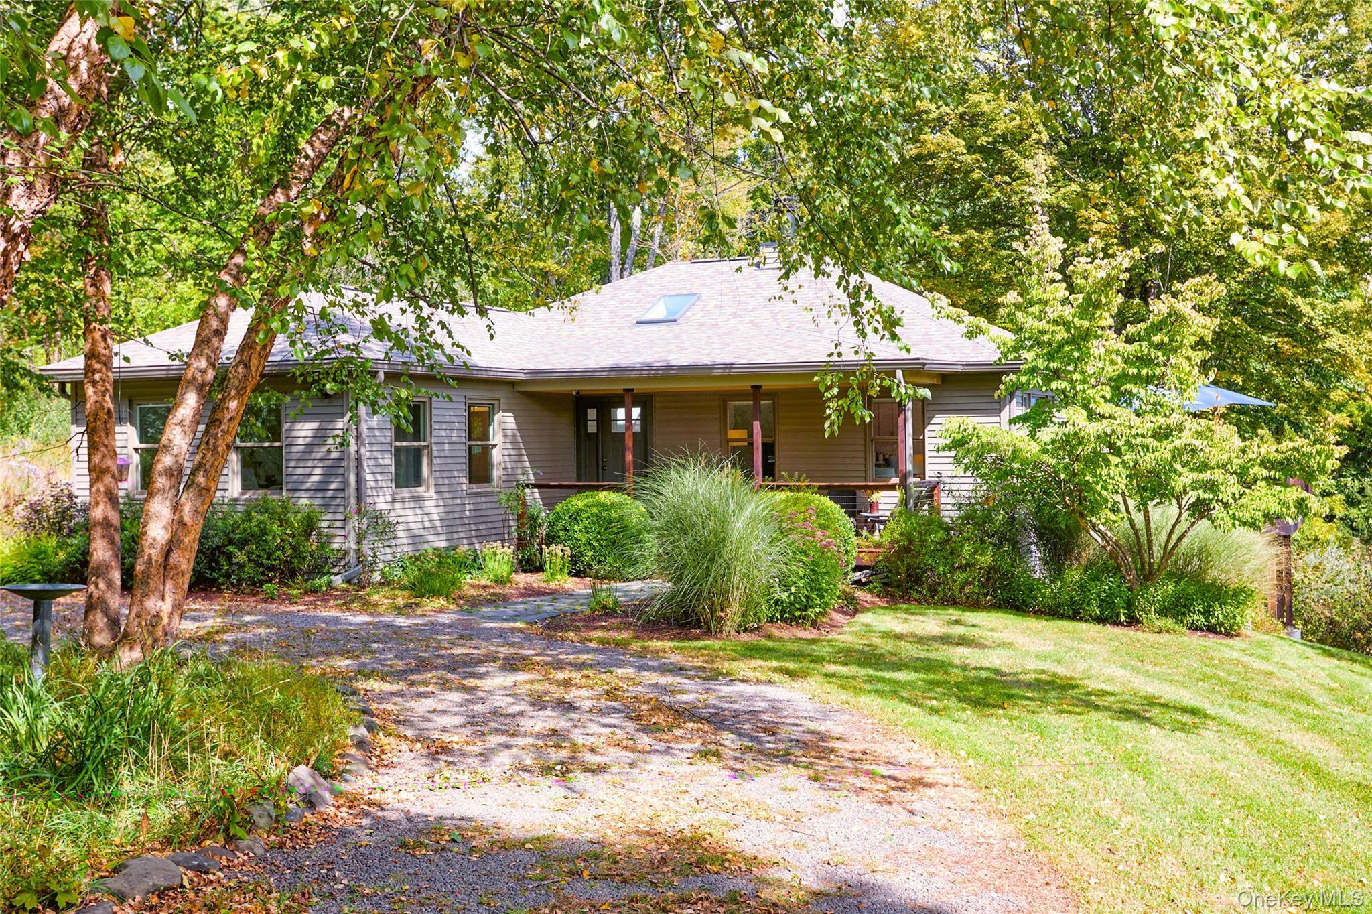
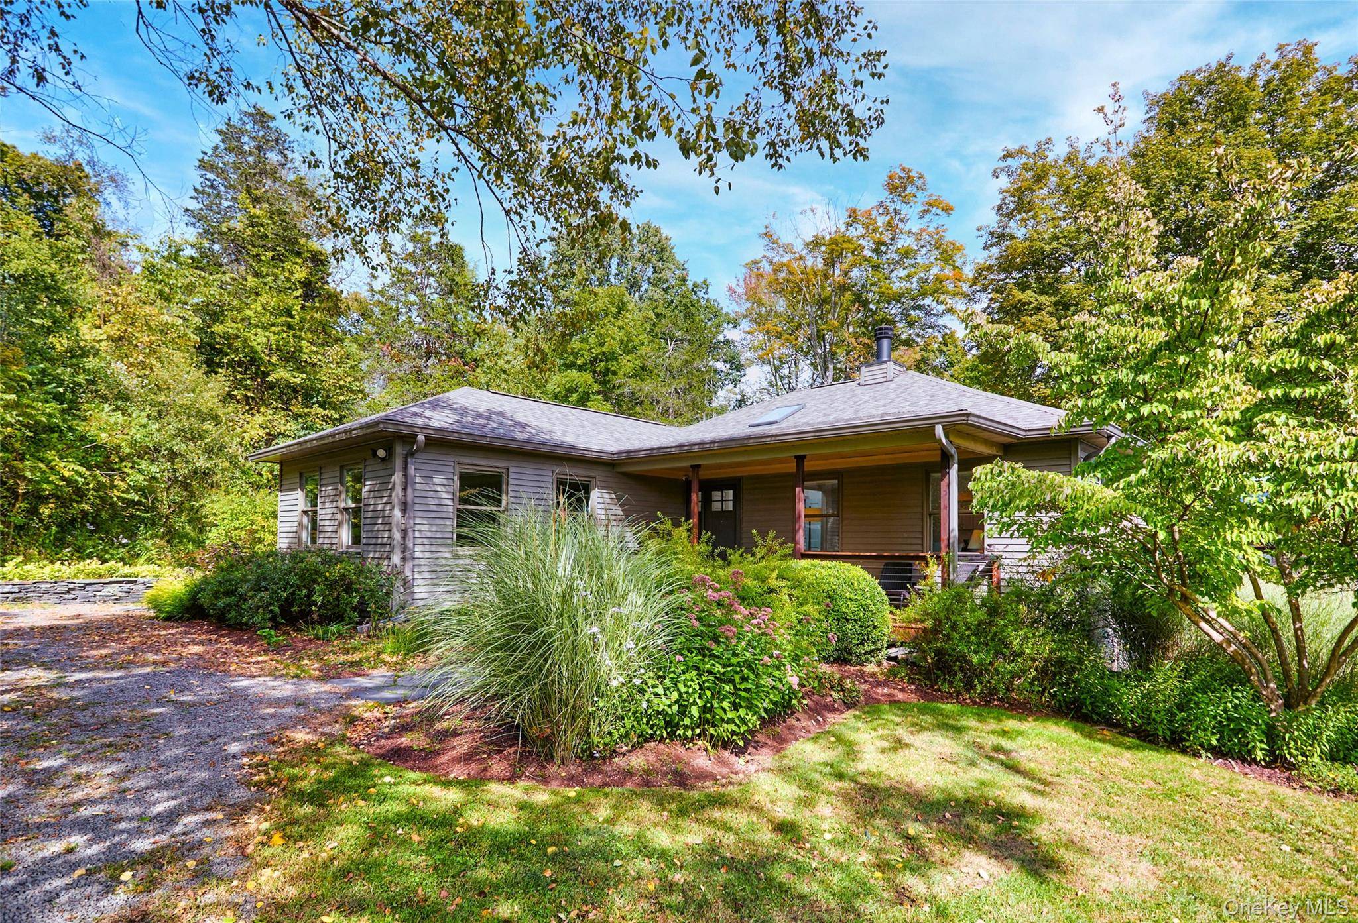
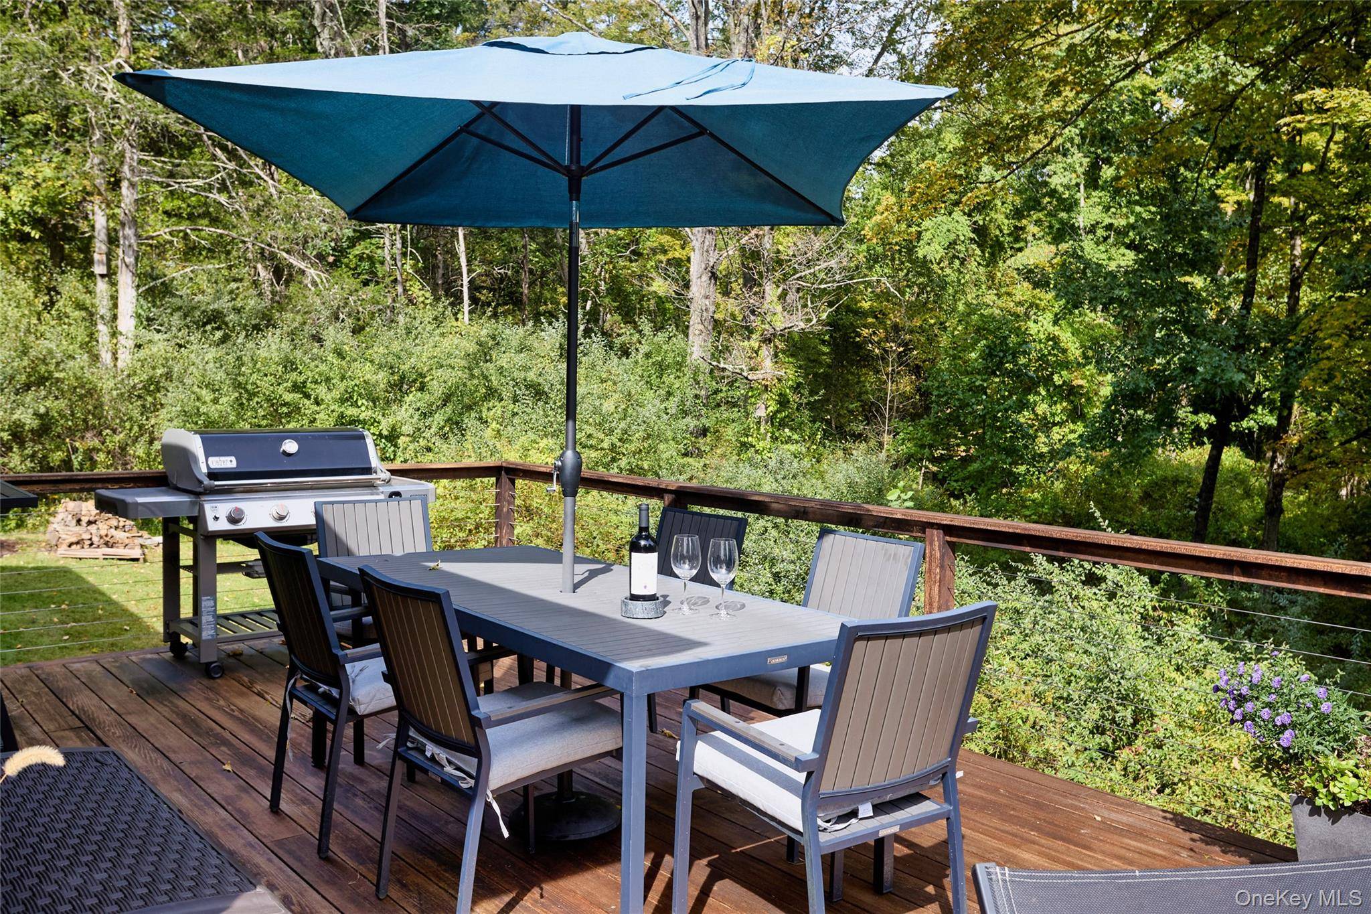
Bright and airy throughout, the main level begins with a dramatic vaulted entry and skylight. The open kitchen is beautifully appointed with custom cabinetry, stainless steel appliances, quartz countertops, counter seating, and handsome built-ins, flowing naturally into the dining area. Oversized sliders open to the expansive wraparound deck, creating an exceptional connection between the interior and the surrounding grounds and providing an inviting setting for everything from quiet mornings to dinner parties with friends.
The vaulted living room is equally compelling, with a wood-burning fireplace, oversized windows, and peaceful views of nature in every direction. Hardwood floors and recessed lighting add warmth and understated elegance throughout the main level.
The private primary suite features a generous walk-in closet and spa-like tiled bath with a walk-in shower and radiant heat. At the opposite end of the hallway, a spacious second bedroom is paired with its own full tiled bath, offering a comfortable and private guest retreat.
The lower level expands the home's living possibilities and is flooded with natural light, creating a space that feels more like an extension of the main living areas than a traditional basement. A wall of custom built-in storage, recessed lighting, media room with flexible space, family room, gym, half bath, and abundant storage provide room for work, recreation, guests, and everyday living. Walk out to a covered patio and beautifully private rear yard.
Quality construction and thoughtful updates include newer central air, main-level laundry, and a new roof and gutters installed in 2026. Outside, natural ledge-rock walls, mature landscaping, a shed, and generous decking further enhance the property's sense of permanence and privacy.
An additional 1.6-acre BOHA-pending approval- parcel is available for purchase, offering an opportunity to expand the acreage and further enhance the property's private setting.
From this peaceful Stone Ridge setting, the best of the Hudson Valley is close at hand. High Falls, Mohonk Preserve, Minnewaska State Park Preserve, rail trails, farm stands, restaurants, and countless opportunities for hiking and exploring are all within easy reach. Stone Ridge offers a distinctive rural lifestyle defined by historic architecture, natural beauty, local farms, and a vibrant community, while remaining conveniently accessible to Kingston, New Paltz, Woodstock, and the greater Hudson Valley.
A beautifully conceived and exceptionally private property where architecture, nature, and modern Hudson Valley living come together.
Must have a confirmed appointment to enter road. 24-hour showing notice required
Location
State NY
County Ulster County
Rooms
Basement Finished, Full, Partially Finished, Storage Space, Walk-Out Access
Interior
Interior Features First Floor Bedroom, First Floor Full Bath, Built-in Features, Cathedral Ceiling(s), Ceiling Fan(s)
Heating Baseboard, Forced Air, Oil
Cooling Central Air
Flooring Carpet, Ceramic Tile, Hardwood, Laminate
Fireplaces Number 1
Fireplaces Type Living Room, Wood Burning
Fireplace Yes
Appliance Dishwasher, Dryer, Electric Range, Microwave, Oven, Range, Refrigerator, Stainless Steel Appliance(s), Washer, Indirect Water Heater, Water Purifier Owned
Laundry Electric Dryer Hookup, In Bathroom, Inside, Washer Hookup
Exterior
Exterior Feature Lighting, Rain Gutters
Parking Features Driveway
Utilities Available Cable Connected, Electricity Connected, Phone Available, Trash Collection Private, Underground Utilities, Water Connected
View Trees/Woods
Total Parking Spaces 5
Garage false
Private Pool No
Building
Lot Description Back Yard, Cul-De-Sac, Front Yard, Garden, Landscaped, Level, Near Golf Course, Near School, Near Shops, Part Wooded, Private, Rolling Slope, Secluded, Stone/Brick Wall, Views
Foundation Concrete Perimeter
Sewer Septic Tank
Water Well
Level or Stories Two
Structure Type Frame,Vinyl Siding
Schools
Elementary Schools Rondout Valley Intermediate School
Middle Schools Rondout Valley Junior High School
High Schools Rondout Valley
School District Rondout Valley
Others
Senior Community No
Special Listing Condition None
