

165 Woody Row RD, Red Hook, NY 12571
See all 36 photos
165 Woody Row RD, Red Hook, NY 12571
REQUEST A TOUR If you would like to see this home without being there in person, select the "Virtual Tour" option and your agent will contact you to discuss available opportunities.
In-PersonVirtual Tour
$ 19,500,000
Est. payment /mo
New

165 Woody Row RD Red Hook, NY 12571

4 Beds

7 Baths

7,773 SqFt


UPDATED:

Key Details

Property Type Single Family Home

Sub Type Single Family Residence

Listing Status Active

Purchase Type For Sale

Square Footage 7,773 sqft

Price per Sqft $2,508

MLS Listing ID 1058115

Style Contemporary

Bedrooms 4

Full Baths 5

Half Baths 2

HOA Y/N No

Rental Info No

Year Built 2026

Annual Tax Amount $36,728

Lot Size 55.000 Acres

Acres 55.0

Property Sub-Type Single Family Residence

Source onekey2

Property Description

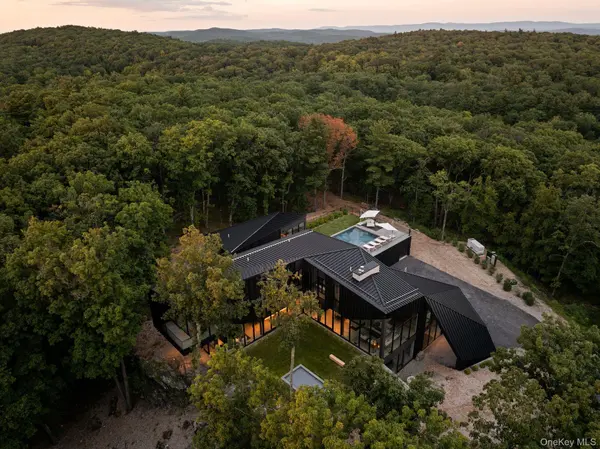
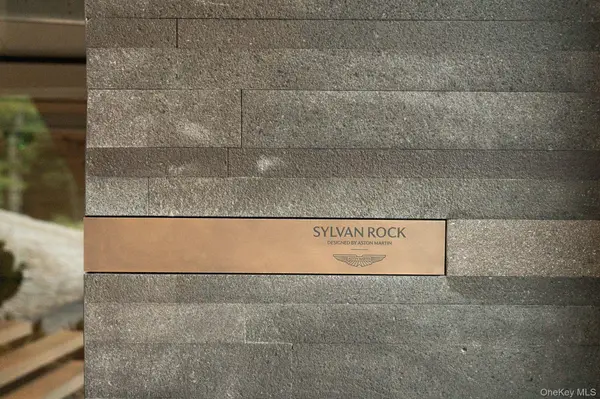
Set along a quiet country road in a breathtaking part of the Hudson Valley just minutes from Rhinebeck Village, one arrives at Sylvan Rock, the first single family compound designed and built by Aston Martin in collaboration with S3 Architecture and one of the most exciting and sophisticated modernist estates ever built in the Hudson Valley. Reached via a gated, 2,000-foot-long driveway that winds through mature trees, natural rock outcroppings and Revolutionary-era stone walls, the property unfolds onto a dramatic and secluded luxury retreat. With a sense of tranquility combined with unparalleled design & craftsmanship, one is immediately struck by the jagged edges of the roofline, the black cedar facade, floor-to-ceiling glazing and the cantilevered primary suite. Centered on 55 incredible acres, the 7,773 square foot main residence rises like a dramatic geological rock formation, perfectly blending a modern aesthetic with its rural location and connection to nature to create a uniquely harmonious, luxury experience. The main residence offers 4 bedrooms, 5 bathrooms and 2 half baths, incredible volume and incomparable common space, including an executive office suite, a movie theater and a lounge with fireplace, wet bar and custom wine storage showcasing Aston Martin's signature cross-hatched lattice design. The sleek, modern furnishings included with Sylvan Rock are also custom designed by Aston Martin Design Group. Amenities in the main residence include a professional grade spa with gym, steam room, dry sauna, glass-enclosed hot tub and two professional treatment rooms. Through the floor-to-ceiling walls of glass, the incomparable exterior living area is highlighted by at 50-foot gunite pool, living and dining areas and an outdoor kitchen. Set down a lit pathway far from the main residence are 3 multi-functioning guest homes, totaling 1,889 square feet to accommodate guests, remote office or home schooling. Other outdoor features include a tennis / sports court, an architect-designed tree house, a spring-fed pond and acres of walking trials also ideal for ATVs. The finished living space of this extraordinary modern estate totals over 9,600 square feet. Sylvan Rock is under 15 minutes from both villages of Rhinebeck and Millbrook, 5 minutes from the Taconic Parkway and less than 2 hours from Manhattan.

Location

State NY

County Dutchess County

Rooms

Basement None

Interior

Interior Features Open Floorplan, Open Kitchen, Pantry, Recessed Lighting, Smart Thermostat, Soaking Tub, Sound System, Speakers, Stone Counters, Wet Bar, Wired for Sound

Heating Geothermal

Cooling Geothermal

Flooring Wood

Fireplaces Number 4

Fireplaces Type Gas, Wood Burning

Fireplace Yes

Appliance Convection Oven, Cooktop, Dishwasher, Dryer, Exhaust Fan, Gas Cooktop, Oven, Refrigerator, Washer, Wine Refrigerator

Exterior

Parking Features Attached, Garage, Heated Garage, Other, Oversized

Garage Spaces 4.0

Pool In Ground, Outdoor Pool

Utilities Available Electricity Connected

Garage true

Private Pool Yes

Building

Sewer Septic Tank

Water Well

Level or Stories Tri-Level

Structure Type Frame

Schools

Elementary Schools Mill Road-Primary Grades

Middle Schools Linden Avenue Middle School

High Schools Red Hook

School District Red Hook

Others

Senior Community No

Special Listing Condition None

Virtual Tour https://listings.sundaespaces.com/video/QsAZ6PJjNk1zdQ7fcVNkmx9DRNH00xhvYrC6zOpqW4So


OneKey MLS/ Hudson Gateway (HGAR)/ Long Island MLS (MLSLI)/ Mid Hudson MLS
Listed by Corcoran Country Living • Jason P. Karadus

NEARBY SCHOOL & BUSINESS

AFFORDABILITY CALCULATOR

Price of Homes
$
Down Payment
$
Loan Term
Interest Rate
Home Insurance (optional)
$
Property Tax (optional)
$
Mortgage values are calculated by Lofty and are for illustration purposes only, accuracy is not guaranteed.

GET MORE INFORMATION

39 N Front St, Kingston, NY 12401
Name
Phone*
Message

Schedule a Showing

165 Woody Row RD