
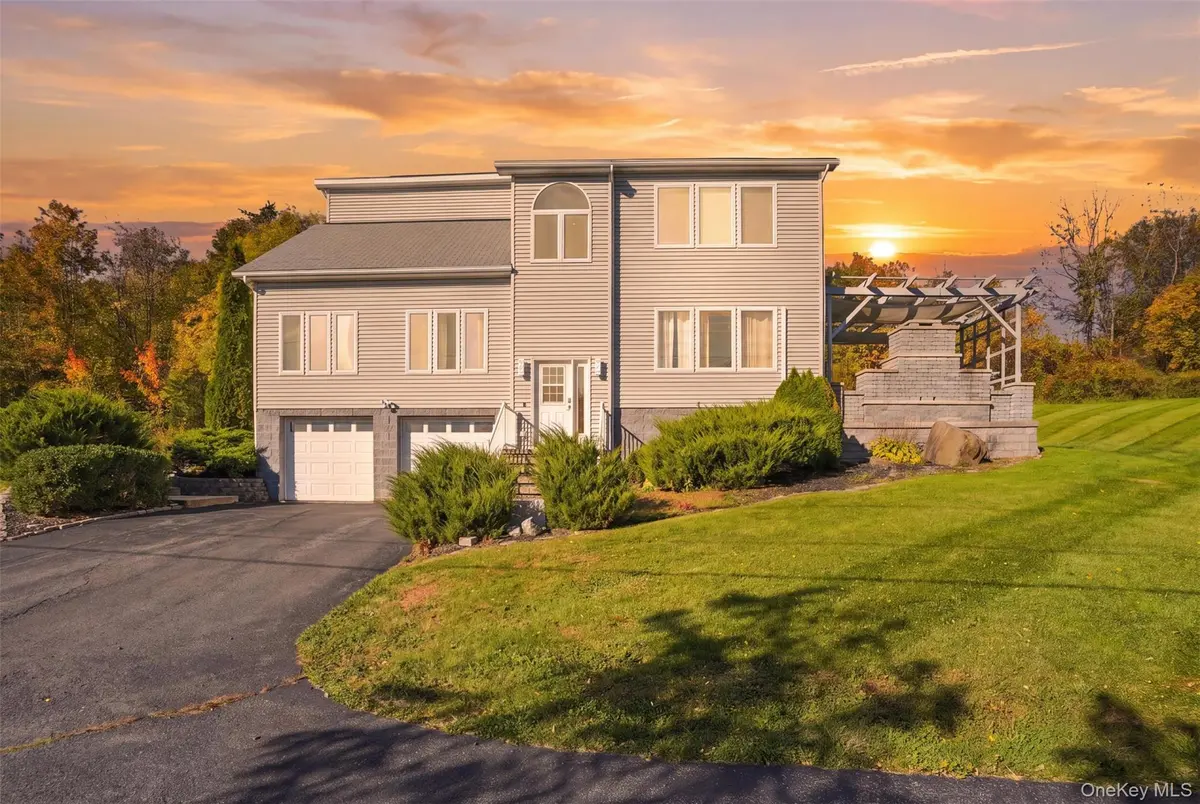



118 Hudson ST Saugerties, NY 12432
4 Beds
4 Baths
3,200 SqFt
UPDATED:
Key Details
Property Type Single Family Home
Sub Type Single Family Residence
Listing Status Active
Purchase Type For Sale
Square Footage 3,200 sqft
Price per Sqft $375
MLS Listing ID 1065615
Style Contemporary
Bedrooms 4
Full Baths 3
Half Baths 1
HOA Y/N No
Rental Info No
Year Built 2004
Annual Tax Amount $10,765
Lot Size 0.310 Acres
Acres 0.31
Property Sub-Type Single Family Residence
Source onekey2
Property Description
Built in 2004, this spacious residence offers approximately 2,700 square feet of living space, with 4 bedrooms and 3.5 bathrooms, creating an inviting setting for comfortable everyday living and entertaining; or a profitable investment property (annual revenue available upon request). Renovations and interiors were custom designed by a local interior decorator with no detail overlooked. Stunning chef's kitchen with a Viking range, beautiful custom kitchen island, and walk-in pantry are some highlights. The living room features double height ceilings, views of the Hudson River, and goregous gas fireplace. The real showstopper is the landscaped and completely fenced in backyard with a heated inground pool, lounge seating, outdoor dining, hot tub, and an additional covered outdoor entertaining area with a wood burning fireplace for those chilly nights that leads to a wet bar found on the main floor. All furnishing and decor are included in the sale making this truly a turn-key experience.
Location
State NY
County Ulster County
Rooms
Basement Finished
Interior
Interior Features Built-in Features, Cathedral Ceiling(s), Chefs Kitchen, Crown Molding, Double Vanity, Eat-in Kitchen, Formal Dining, Granite Counters, High Ceilings, High Speed Internet, Kitchen Island, Natural Woodwork, Pantry, Primary Bathroom, Recessed Lighting, Smart Thermostat, Storage, Walk-In Closet(s), Wet Bar
Heating Oil
Cooling Central Air, Ductless
Fireplace No
Appliance Dishwasher, Dryer, Exhaust Fan, Gas Range, Microwave, Refrigerator, Stainless Steel Appliance(s), Washer
Exterior
Parking Features Covered, Driveway
Garage Spaces 2.0
Fence Back Yard
Pool In Ground
Utilities Available None
Garage true
Private Pool Yes
Building
Sewer Public Sewer
Water Public
Structure Type Vinyl Siding
Schools
Elementary Schools Riccardi Elementary School
Middle Schools Saugerties Junior High School
High Schools Saugerties
School District Saugerties
Others
Senior Community No
Special Listing Condition None
