



1 Hudson CT Lynbrook, NY 11563
3 Beds
2 Baths
1,349 SqFt
UPDATED:
Key Details
Property Type Single Family Home
Sub Type Single Family Residence
Listing Status Active
Purchase Type For Sale
Square Footage 1,349 sqft
Price per Sqft $592
MLS Listing ID 1066364
Style Colonial
Bedrooms 3
Full Baths 1
Half Baths 1
HOA Y/N No
Rental Info No
Year Built 1952
Annual Tax Amount $11,635
Lot Size 3,920 Sqft
Acres 0.09
Property Sub-Type Single Family Residence
Source onekey2
Property Description
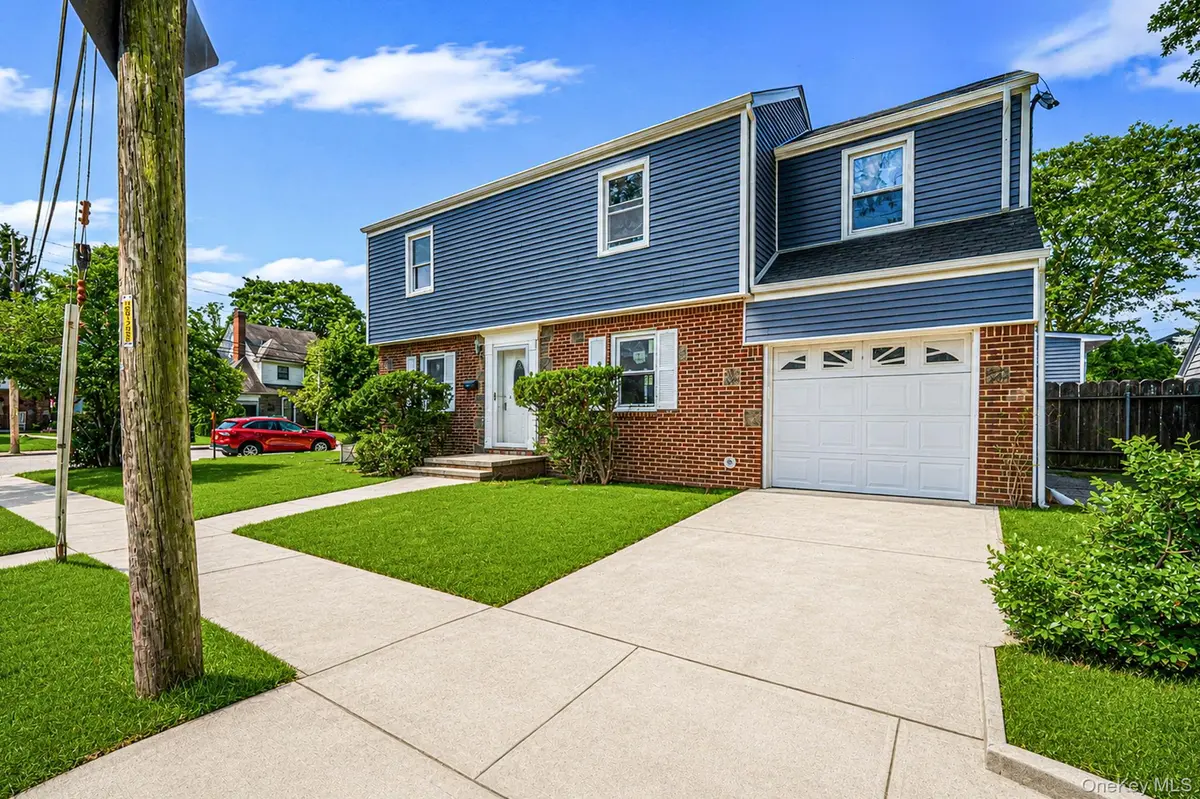
Welcome to 1 Hudson Court. A beautifully renovated 3-bedroom, 1.5-bath Colonial tucked away on a quiet dead-end street in Malverne School District. The rehabilitation, renovations and upgrades in this home combine classic Colonial charm with modern finishes and significant improvements throughout offering the next owner the convenience of move-in-ready living.
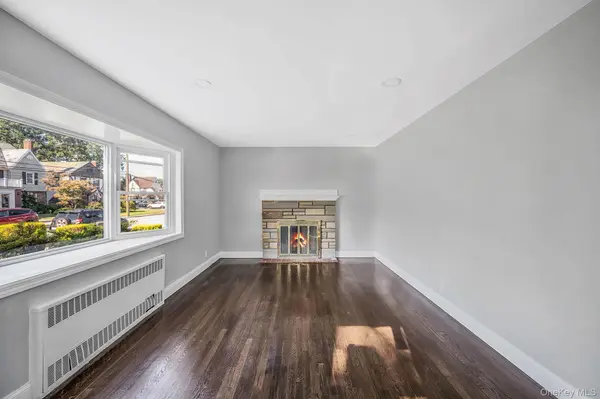
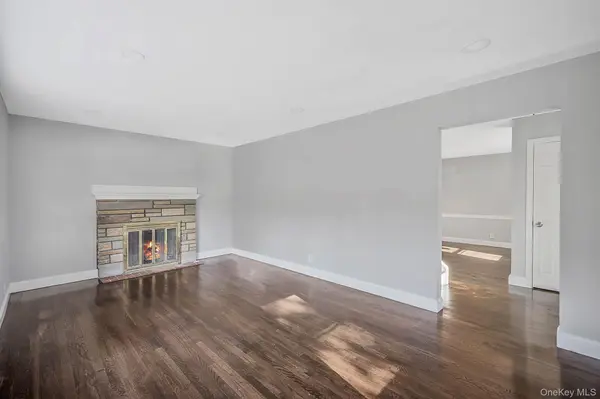
The inviting interior features refinished hardwood floors, recessed lighting, a spacious living room highlighted by a large bay window and wood-burning fireplace, and a formal dining room ideal for everyday living and entertaining.
The beautifully updated kitchen showcases crisp white shaker cabinetry, quartz countertops and stainless-steel appliances, creating a clean, timeless space with modern appeal.
Upstairs, three comfortable bedrooms offer hardwood flooring and closet space. Both bathrooms are new. The renovated full bathroom features contemporary finishes, porcelain tile, updated fixtures and a modern vanity while a convenient first-floor half bath adds functionality.
The full finished basement provides valuable additional recreation and living space, with vinyl flooring, recessed lighting, laundry facilities, storage and a Navien tankless heating system.
Extensive improvements extend to the exterior, including a new architectural roof, vinyl siding and windows. Additional highlights include an attached one-car garage, private driveway and a corner-lot setting on a quiet dead-end street.
NOT located in the Village Of Lynbrook
Location
State NY
County Nassau County
Rooms
Basement Finished, Full, Storage Space
Interior
Interior Features Entrance Foyer, Formal Dining, Open Floorplan, Open Kitchen, Quartz/Quartzite Counters, Storage, Washer/Dryer Hookup
Heating Natural Gas
Cooling None
Flooring Hardwood, Tile, Vinyl
Fireplaces Number 1
Fireplaces Type Living Room, Wood Burning
Fireplace Yes
Appliance Dishwasher, Gas Range, Microwave, Refrigerator, Stainless Steel Appliance(s), Tankless Water Heater
Laundry Gas Dryer Hookup, In Basement, Washer Hookup
Exterior
Parking Features Garage
Garage Spaces 1.0
Utilities Available Cable Available, Electricity Connected, Natural Gas Connected, Phone Available, Trash Collection Public, Water Connected
Garage true
Private Pool No
Building
Sewer Public Sewer
Water Public
Structure Type Brick,Frame,Vinyl Siding
Schools
Elementary Schools Davison Avenue Intermediate School
Middle Schools Howard T Herber Middle School
High Schools Malverne
School District Malverne
Others
Senior Community No
Special Listing Condition None
