

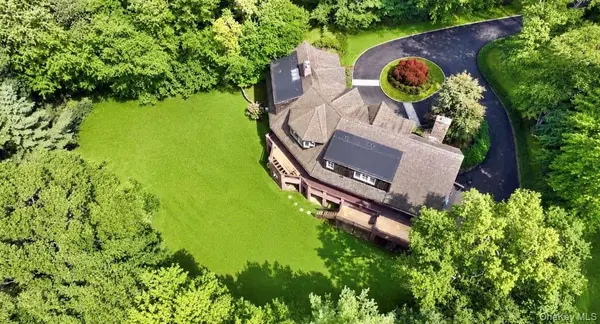

8 Ironwood LN Rye, NY 10580
4 Beds
4 Baths
4,807 SqFt
UPDATED:
Key Details
Property Type Single Family Home
Sub Type Single Family Residence
Listing Status Coming Soon
Purchase Type For Sale
Square Footage 4,807 sqft
Price per Sqft $519
MLS Listing ID 1066087
Style Colonial
Bedrooms 4
Full Baths 3
Half Baths 1
HOA Y/N No
Rental Info No
Year Built 1989
Annual Tax Amount $36,974
Lot Size 1.597 Acres
Acres 1.5975
Property Sub-Type Single Family Residence
Source onekey2
Property Description
Upstairs, the primary suite offers a private retreat with vaulted ceilings, a fireplace, balcony, 3 walk-in closets, and a luxurious marble bath with a jetted soaking tub and glass-enclosed shower beneath a skylit curved ceiling. Two add'l bedrooms feature private ensuite baths, while a bright den with a curved wall of windows and an adjacent laundry room complete the second floor. Outside, the rare and level oversized acreage offers an extraordinary canvas for a future pool, tennis court, or guest cabana, wrapped completely in mature specimen trees for absolute, estate-scale seclusion. The sprawling, elevated deck overlooks the picturesque property from above. Defined by clean lines, refined hardwood flooring, and unparalleled structural integrity, this home is ready for immediate luxury enjoyment.
Location
State NY
County Westchester County
Rooms
Basement Full, Walk-Out Access
Interior
Interior Features First Floor Bedroom, Beamed Ceilings, Built-in Features, Cathedral Ceiling(s), Crown Molding, Double Vanity, Eat-in Kitchen, Entrance Foyer, Formal Dining, High Ceilings, In-Law Floorplan, Kitchen Island, Primary Bathroom, Recessed Lighting, Walk-In Closet(s), Wet Bar
Heating Hot Air, Oil
Cooling Central Air
Flooring Hardwood, Tile
Fireplaces Number 3
Fireplaces Type Bedroom, Family Room, Living Room
Fireplace Yes
Appliance Dishwasher, Dryer, Electric Cooktop, Gas Oven, Range, Refrigerator, Washer
Laundry Laundry Room, Multiple Locations
Exterior
Exterior Feature Balcony, Basketball Hoop, Juliet Balcony, Lighting, Speakers
Parking Features Attached, Driveway, Garage
Garage Spaces 3.0
Fence Back Yard
Utilities Available Electricity Connected, Natural Gas Connected, Sewer Connected, Trash Collection Public, Water Connected
Garage true
Private Pool No
Building
Lot Description Back Yard, Cleared, Cul-De-Sac, Garden, Landscaped, Level, Near Golf Course, Near Public Transit, Near School, Near Shops, Private, Secluded, Sprinklers In Front, Stone/Brick Wall
Sewer Septic Tank
Water Public
Level or Stories Three Or More
Structure Type Brick,Cedar,Stucco
Schools
Elementary Schools Purchase
Middle Schools Louis M Klein Middle School
High Schools Harrison
School District Harrison
Others
Senior Community No
Special Listing Condition None
